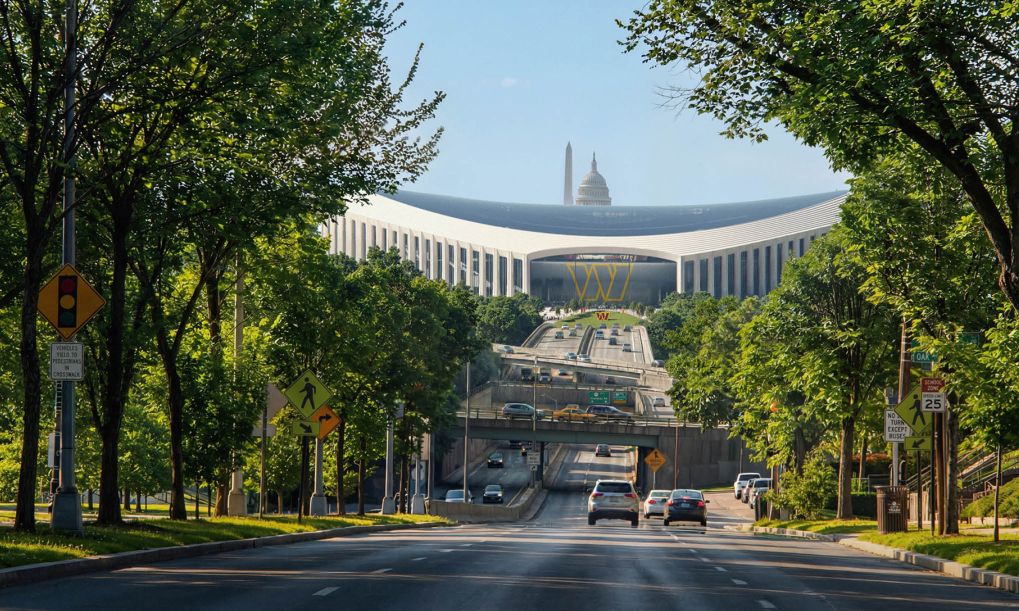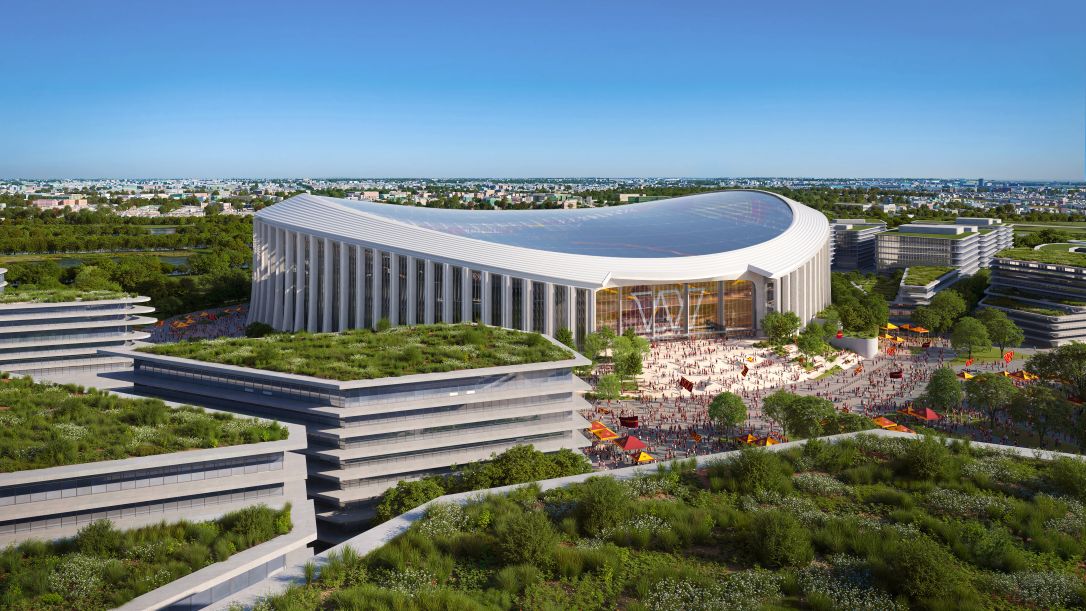

The Washington Commanders and architectural firm HKS unveiled conceptual renderings of the team’s new state-of-the-art venue in Washington, D.C. The roofed stadium will be a dynamic, year-round destination for sports, entertainment and community engagement, integrating sustainable design practices and reimagining the fan experience through immersive spaces.
“We are proud to share the first visuals of our future stadium, a defining milestone in the next phase of the development process,” said Mark Clouse, president of the Washington Commanders. “This moment underscores the strength of our partnership with HKS, whose thoughtful, forward-looking approach has helped us shape a concept that is worthy of its extraordinary site along DC’s Monumental Axis and truly embodies the spirit and pride of the District.”
“HKS is honored to work on one of the world’s most extraordinary sports and entertainment sites, and this project calls for an equally extraordinary response. Every design decision is guided by the significance of place – shaped by its local, regional and national history and generations of memories rooted in RFK Stadium,” said Mark A. Williams, FAIA, HKS global venues director. “Monumental in presence, grounded in the original L’Enfant Plan and scaled to the urban fabric of the District, the stadium design will be a bold civic landmark that carries the city’s architectural legacy forward in a way that is confident, dynamic and unmistakably Washington, D.C.”
Deploying its deep expertise in designing iconic sports and entertainment destinations that balance design, functionality and community benefit, HKS’ stadium will be a core component of a 180-acre urban site that aims to be a year-round destination for sports, entertainment, housing, parks and recreation and neighborhood amenities. The venue will accommodate 70,000+ guests.
Located on the former RFK Stadium site and aligned with the L’Enfant Plan, the project expands the existing waterfront and park experience while enhancing the surrounding recreational network through new outdoor plazas, public spaces and green areas.
Designed to link the city’s historic core with the Anacostia River and neighboring landscapes, the stadium will feature a sculpted, transparent domed roof that establishes a dynamic yet respectful profile rising to welcome visitors from the north and south while maintaining a lower presence along the east–west axis in deference to the U.S. Capitol and adjacent monuments. Drawing inspiration from the legacy of RFK Stadium, the design emphasizes openness, continuity and shared experience, with a continuous colonnade strengthening the relationship between the public realm and the interior and reinforcing the stadium’s role as a unifying civic landmark.