
For a stadium celebrating its 100th anniversary, modernization carries a unique responsibility: creating something new without losing what made the venue meaningful in the first place.
That balance is at the heart of the University of Missouri’s $250 million transformation of Memorial Stadium designed to preserve the tradition-rich character of the home of Mizzou Football while creating new ways for fans to experience game day. The project further encloses the north end zone, introduces thousands of new premium seats, and adds new hospitality spaces and facility upgrades.
For Sightline Commercial Solutions, the renovation meant taking on an architectural railing package nearly as varied as the spaces themselves. Sightline engineered, coordinated, fabricated, and installed more than 7,425 linear feet of railing across premium seating areas, suites, loges, ramps, stairs, aisles, accessibility locations, and other areas throughout.
The expansion of the north end zone adds 2,280 premium seats, including 628 loge box seats, 270 mezzanine club seats, and 71 suites, while bringing the stadium’s total capacity to nearly 65,000.
Fourteen outdoor field-level suites sit directly on Faurot Field, while 140 four-seat loge boxes extend along the east and west sides of the north end zone. Additional premium suites, mezzanine club seating, and the Tiger Den level introduce hospitality experiences ranging from traditional suites to open social spaces.
Any transformation of Memorial Stadium’s north end zone had to account for one unmistakable feature: the historic Rock “M.” The project incorporated it into the redesigned end zone. The Rock “M” was carefully reconstructed using its original stones, while new loge boxes were positioned on either side of it.
Directly beneath the historic hill, the new Rock M Club adds a climate-controlled, field-level hospitality environment designed for approximately 300 people.
Within a project containing this many different premium spaces, architectural railing could not be treated as a one-size-fits-all system.
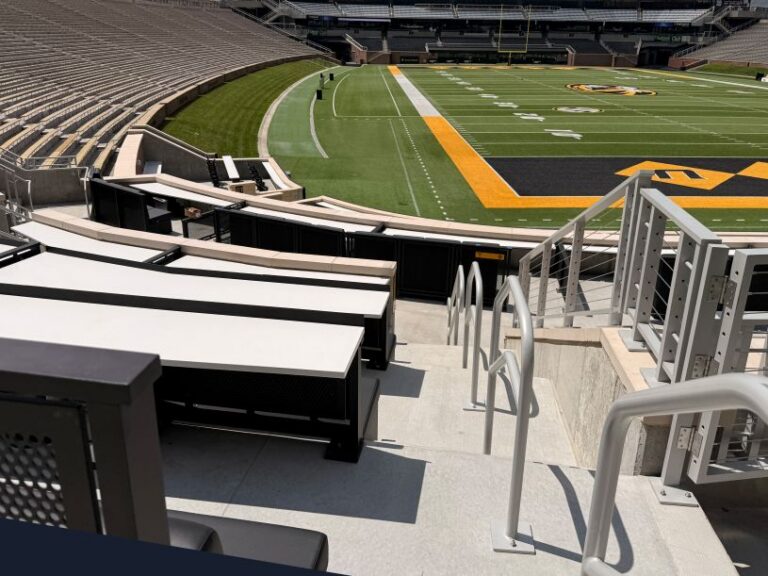
Sightline’s scope totaled 7,425+ linear feet of railing, including exterior ramps and stairs, landings, internal aisle rails, concourse railing, suites, loge boxes, ADA loges, premium seating areas, while also providing custom 20ft+ span canopies for entrance areas.
The package included tread-mounted handrails, perforated aluminum panel dividers, cable guardrail, cable guardrail with integrated drink rail, perforated guardrail, perforated guardrail with drink rail, wall-mounted drink rails, two-line guardrail systems, and exterior glass windscreen.
That variety made coordination a critical part of Sightline’s role. Engineering, fabrication, logistics and installation all came into play while coordinating the railing systems across this major stadium renovation.
In a modern sports venue, railing does more than define an edge or provide a handhold. In premium areas especially, it can become part of the spectator experience itself.
Sightline’s scope includes anodized silver cable guardrail with an aluminum drink rail overlooking the landmark “M” in the end zone. The integrated top provides a functional surface while the cable infill maintains a visually open condition toward the field and landmark beyond.
In other premium environments, Sightline fabricated custom perforated guardrail and drink-rail assemblies using Ultra Matte Black II powder coated frames and perforated aluminum panels, paired with aluminum or concrete drink tops. These configurations serve locations including field-level suites and premium spaces in the corners of the north end zone area.
Material and finish selections vary by location. Stainless steel Track Rail glass guardrail with a top cap defines the front of the seating bowl, while interior glass railing on level 3 uses Track Rail guardrail with a top cap finished in Ultra Matte Black II powder coat. The same Ultra Matte Black II finish carries into wind screens on the third level, side railing, drink railing, and suite dividers, while aisle railing, courtesy rail, and cable rail use an Anodized Silver powder-coat finish.
Sightline also developed custom perforated panels and 20+ ft-span canopies for entrance areas, introducing additional engineering, fabrication, and coordination requirements. The long-span canopies, finished in Ultra Matte Black II powder coat, demonstrate how Sightline’s work extended into specialty architectural elements throughout the renovation.
Electrical systems added another layer of coordination. Premium areas incorporated custom heated seats and suite refrigerators, requiring Sightline’s team and designs to collaborate with electrical trades and infrastructure within and around the railing areas. The placement of components, connection points, and adjacent finishes had to be considered as part of the overall system rather than addressed independently after installation. That kind of sequencing reinforces the importance of coordination on a project where architectural metalwork, seating, power, glass, millwork, countertops, and hospitality equipment all occupy the same finished environments.
Together, the different systems demonstrate how railing can address safety, crowd movement, hospitality, and architectural intent within a coordinated stadium environment.